
The Solé
Motorized Louvered Pergola
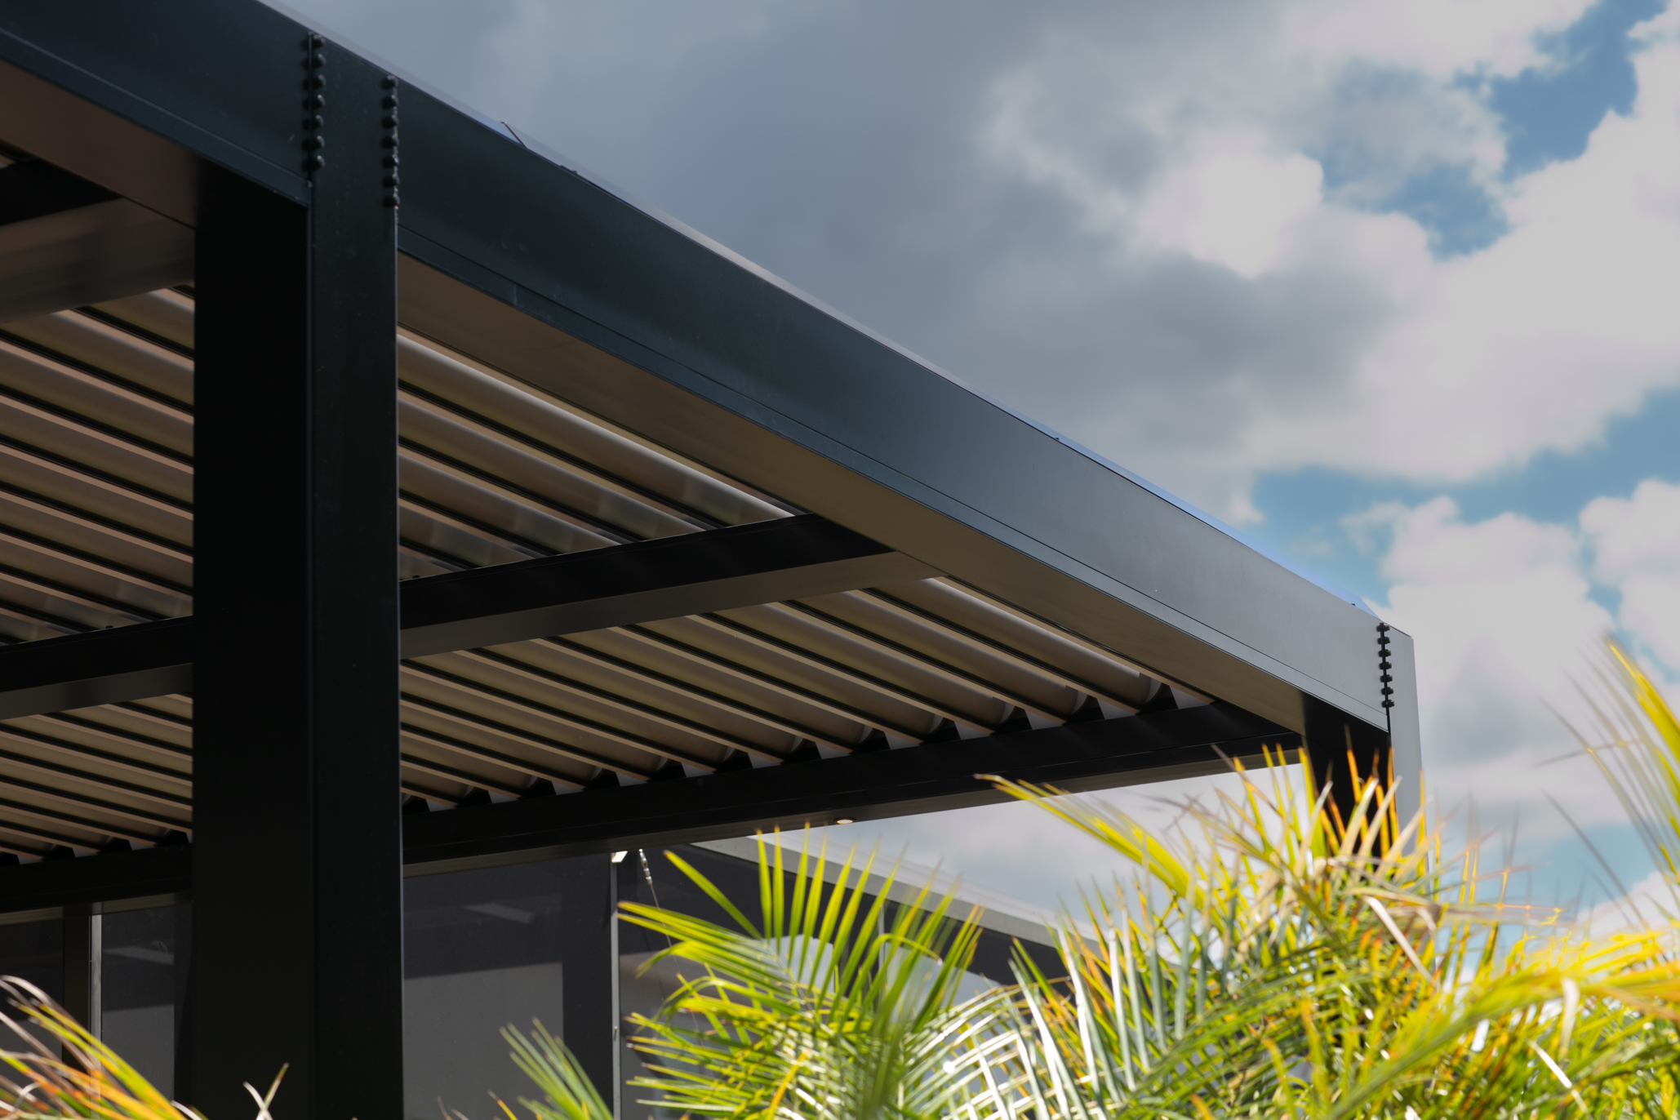
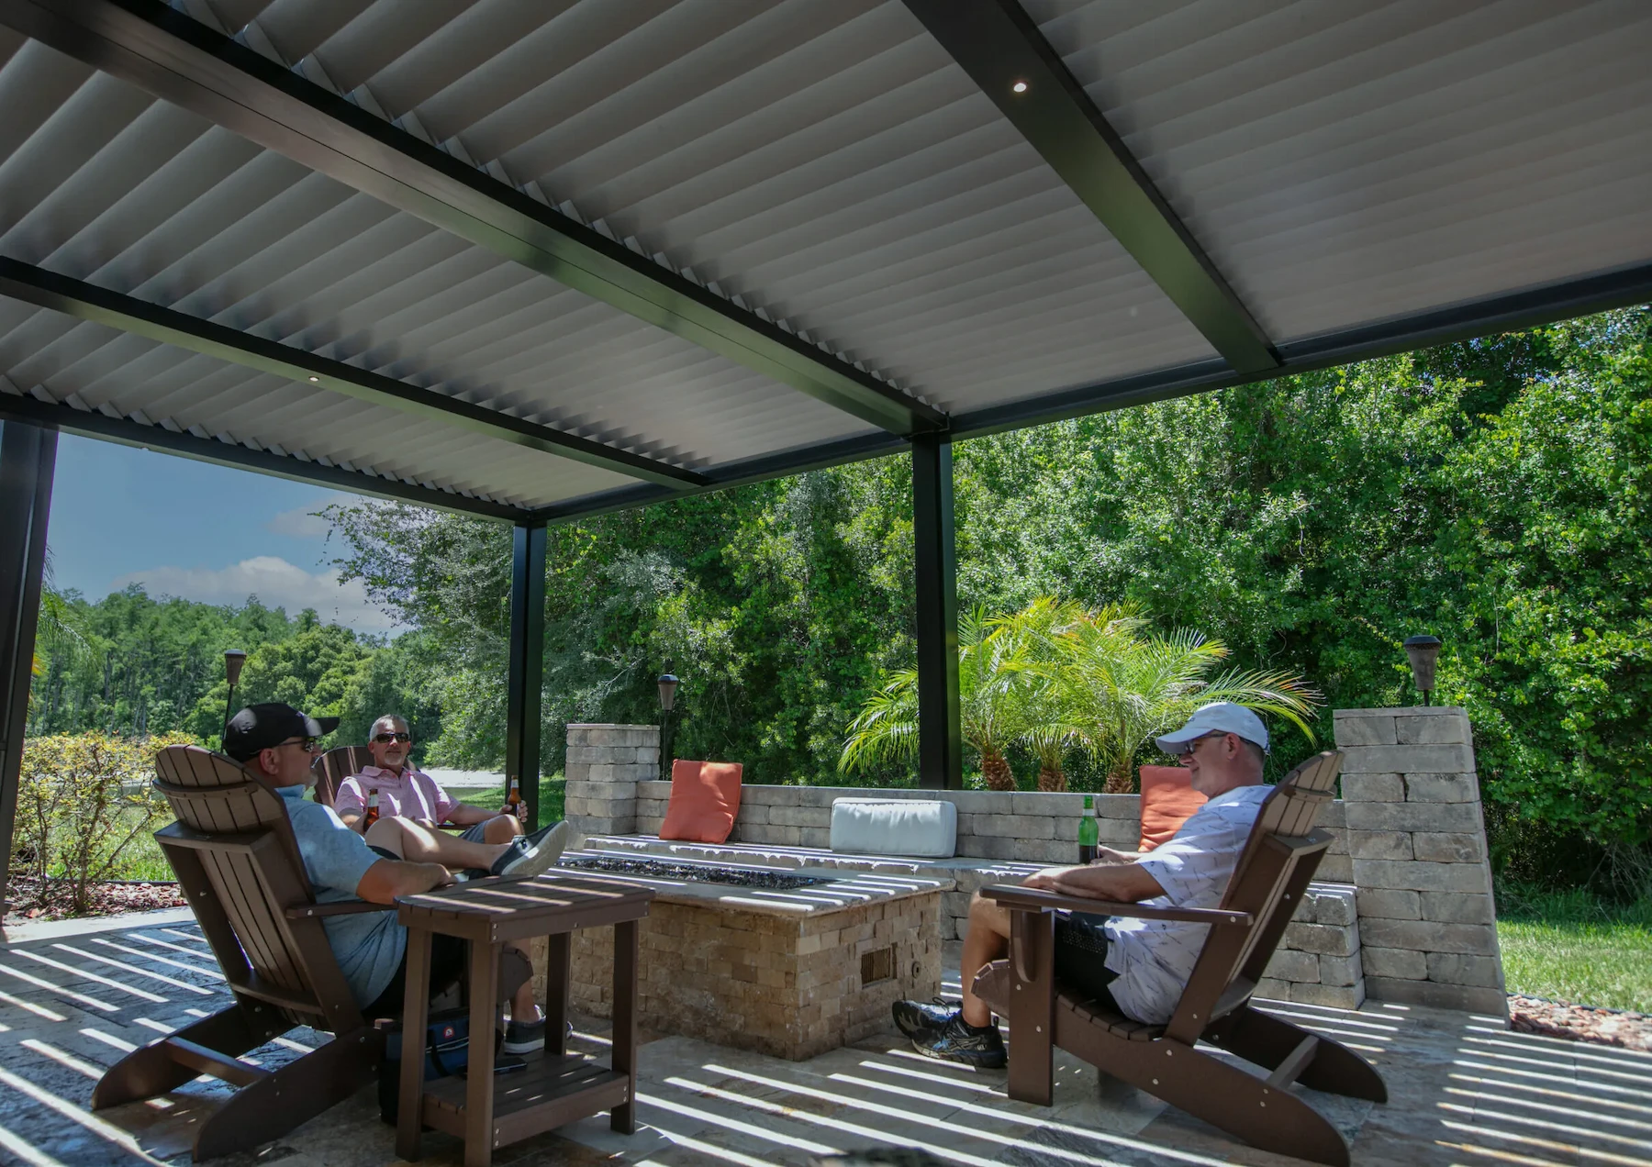
Solé is a motorized louvered pergola that opens to the sky or closes into a roof at the touch of a button. Open the louvers for sun and airflow, angle them for filtered shade, or close them to keep the rain off. The frame is 6005-T5 structural aluminum with walls three times thicker than most imported systems, so you get bigger spans with fewer posts. Multi-wall louvers cut down on heat coming through the roof, and rubber gaskets seal them when they’re closed. Rainwater runs into a gutter built into the beam and drains down through the posts, so you won’t see any downspouts.

Why You’ll Love the Solé Motorized Louvered Pergola
Solé is a motorized louvered pergola designed around one simple idea: your patio should work with the weather, whatever it’s doing. Open the louvered roof for sun, angle it for shade, or close it when the rain comes in.

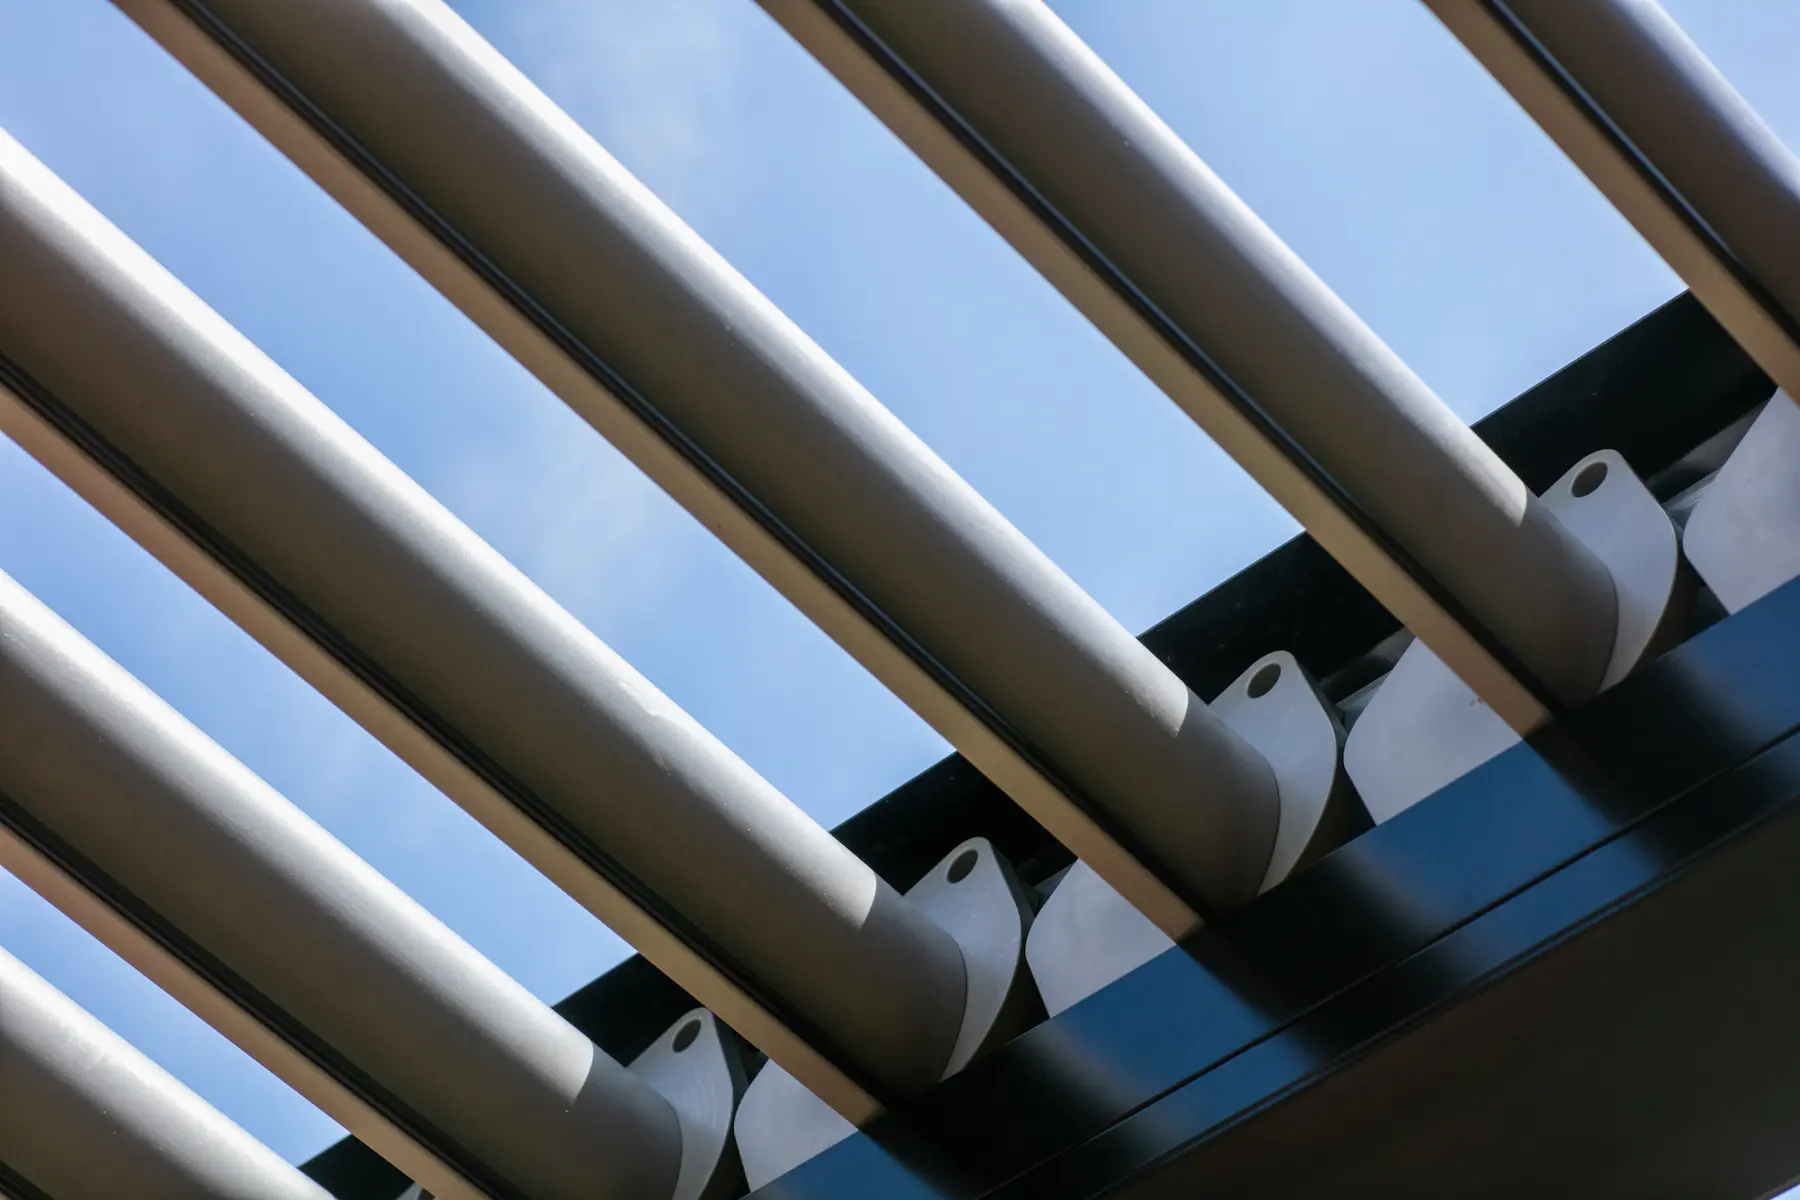
Solé’s motorized louvered pergola is built from aircraft grade 6005-T5 extruded aluminum, with walls over 200% thicker than typical imports. Nylon on nylon rotating parts with self-lubricating bushings won’t rust, squeak, or wear down like metal on metal pivots. The SunGuard profile hides the drive components from weather and view, and the actuator has its own protective cover. The result is a louvered aluminum roof that stays quiet, smooth, and good looking for years with almost no maintenance.

Every aluminum profile on the Solé louvered pergola gets a baked-on powder coat finish. It holds up to sun, rain, and salt air without fading, chipping, or peeling. There’s nothing to paint, stain, or seal. Just rinse it off now and then.

Solé is engineered for real U.S. weather, from Texas heat to Florida storms to Colorado sun. Multi-wall louvers cut heat on hot days, and rubber gaskets seal the louvered roof against rain. When high winds or heavy snow hit, the louvers open so wind and snow pass through instead of loading the roof. Every project is engineered for its site. Your local Renaissance dealer knows the building codes in your area and designs your Solé to meet them.

You dream of a place to retreat from the world, and we want to make that dream come true. All Renaissance Patios are designed to be built quickly and affordably, this is only possible due to smart design and efficient manufacturing. The use of modern materials means you spend time enjoying your patio, not painting, staining, washing, and maintaining it.


Style Meets Strength
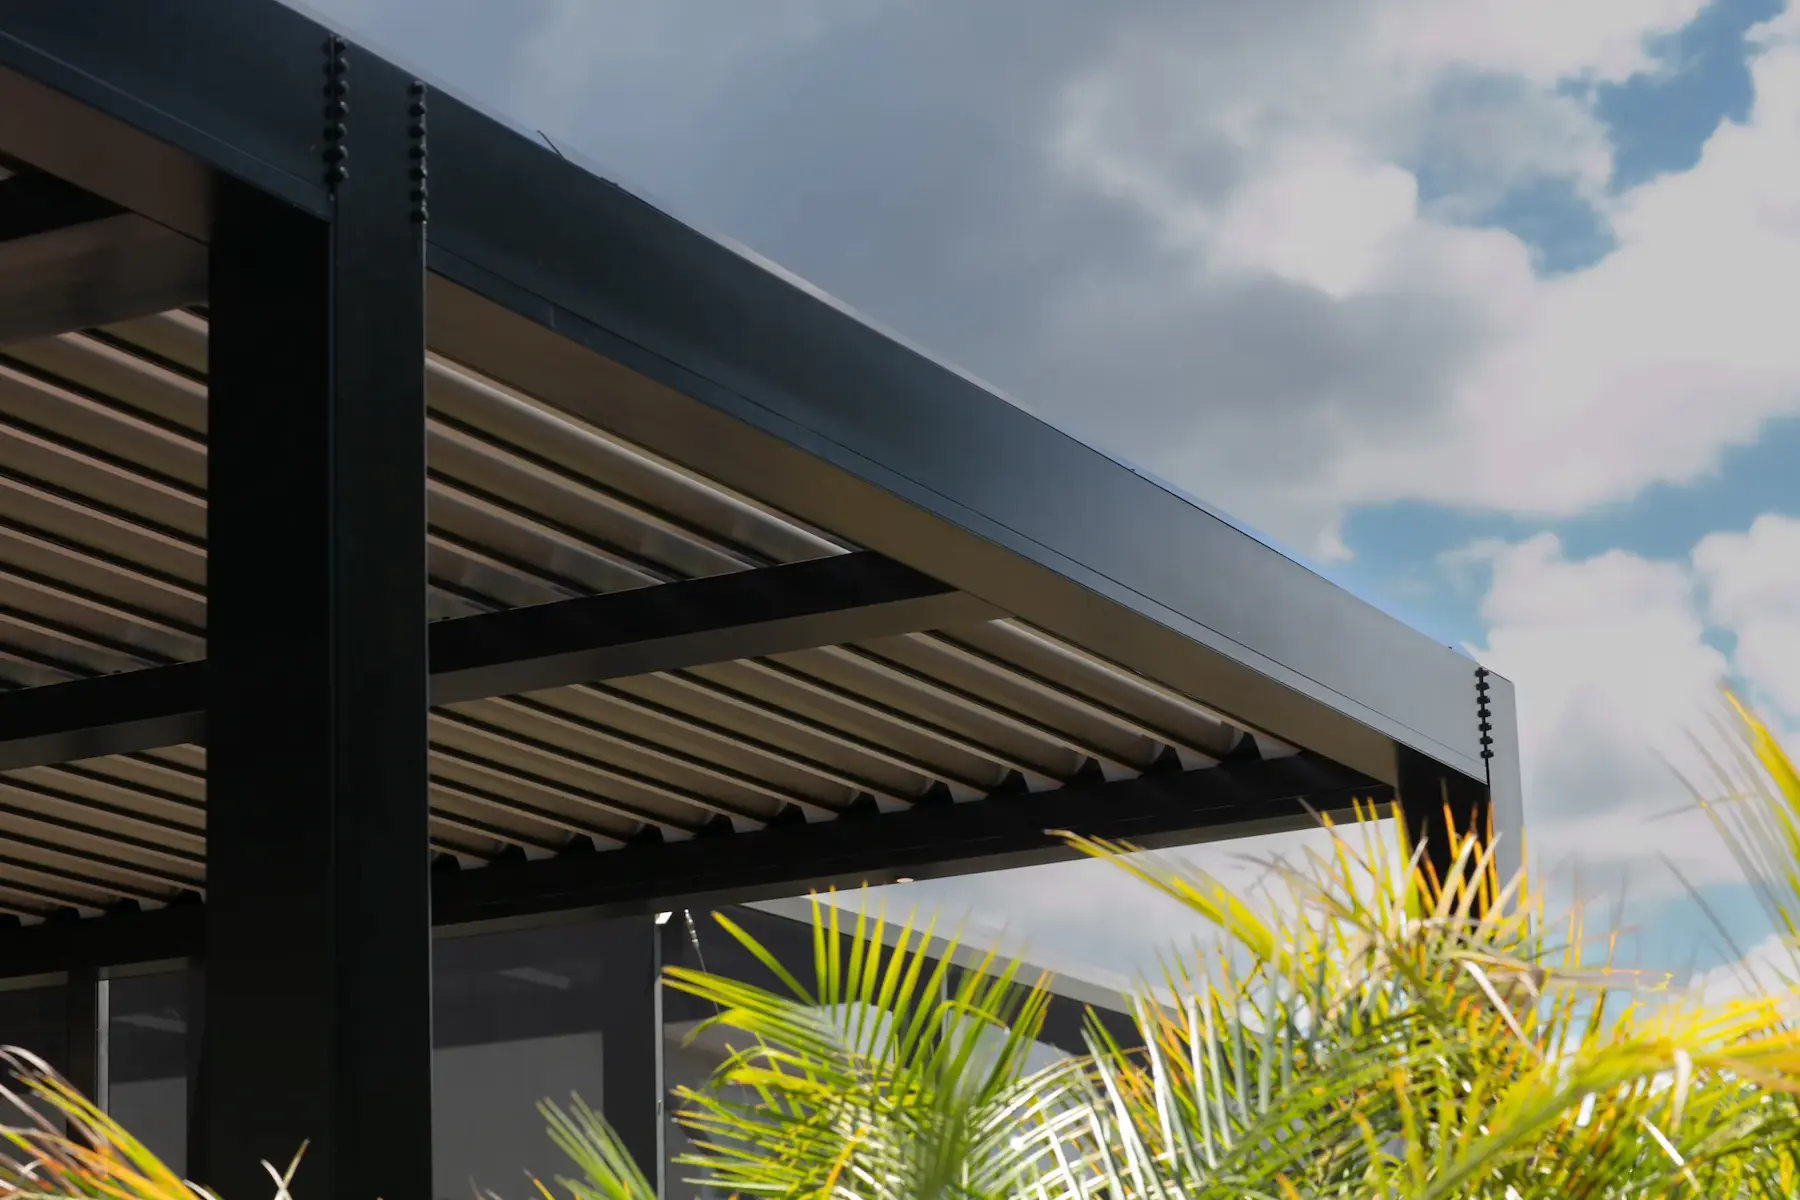
Clean lines and a modern profile make Solé a big step up from a fixed patio roof. This motorized louvered pergola pairs a structural aluminum alloy frame with multi-wall louvers that rotate to any angle. Closed, the underside looks like a finished tongue and groove ceiling. A gutter built into the beam drains water down through the posts, and the sunguard profile keeps the motor and drive parts out of sight. So, sun or shade? With Solé you don’t have to pick. Add motorized screens, roll-down weather panels, LED lighting, or heaters to finish the space.
The Solé Options
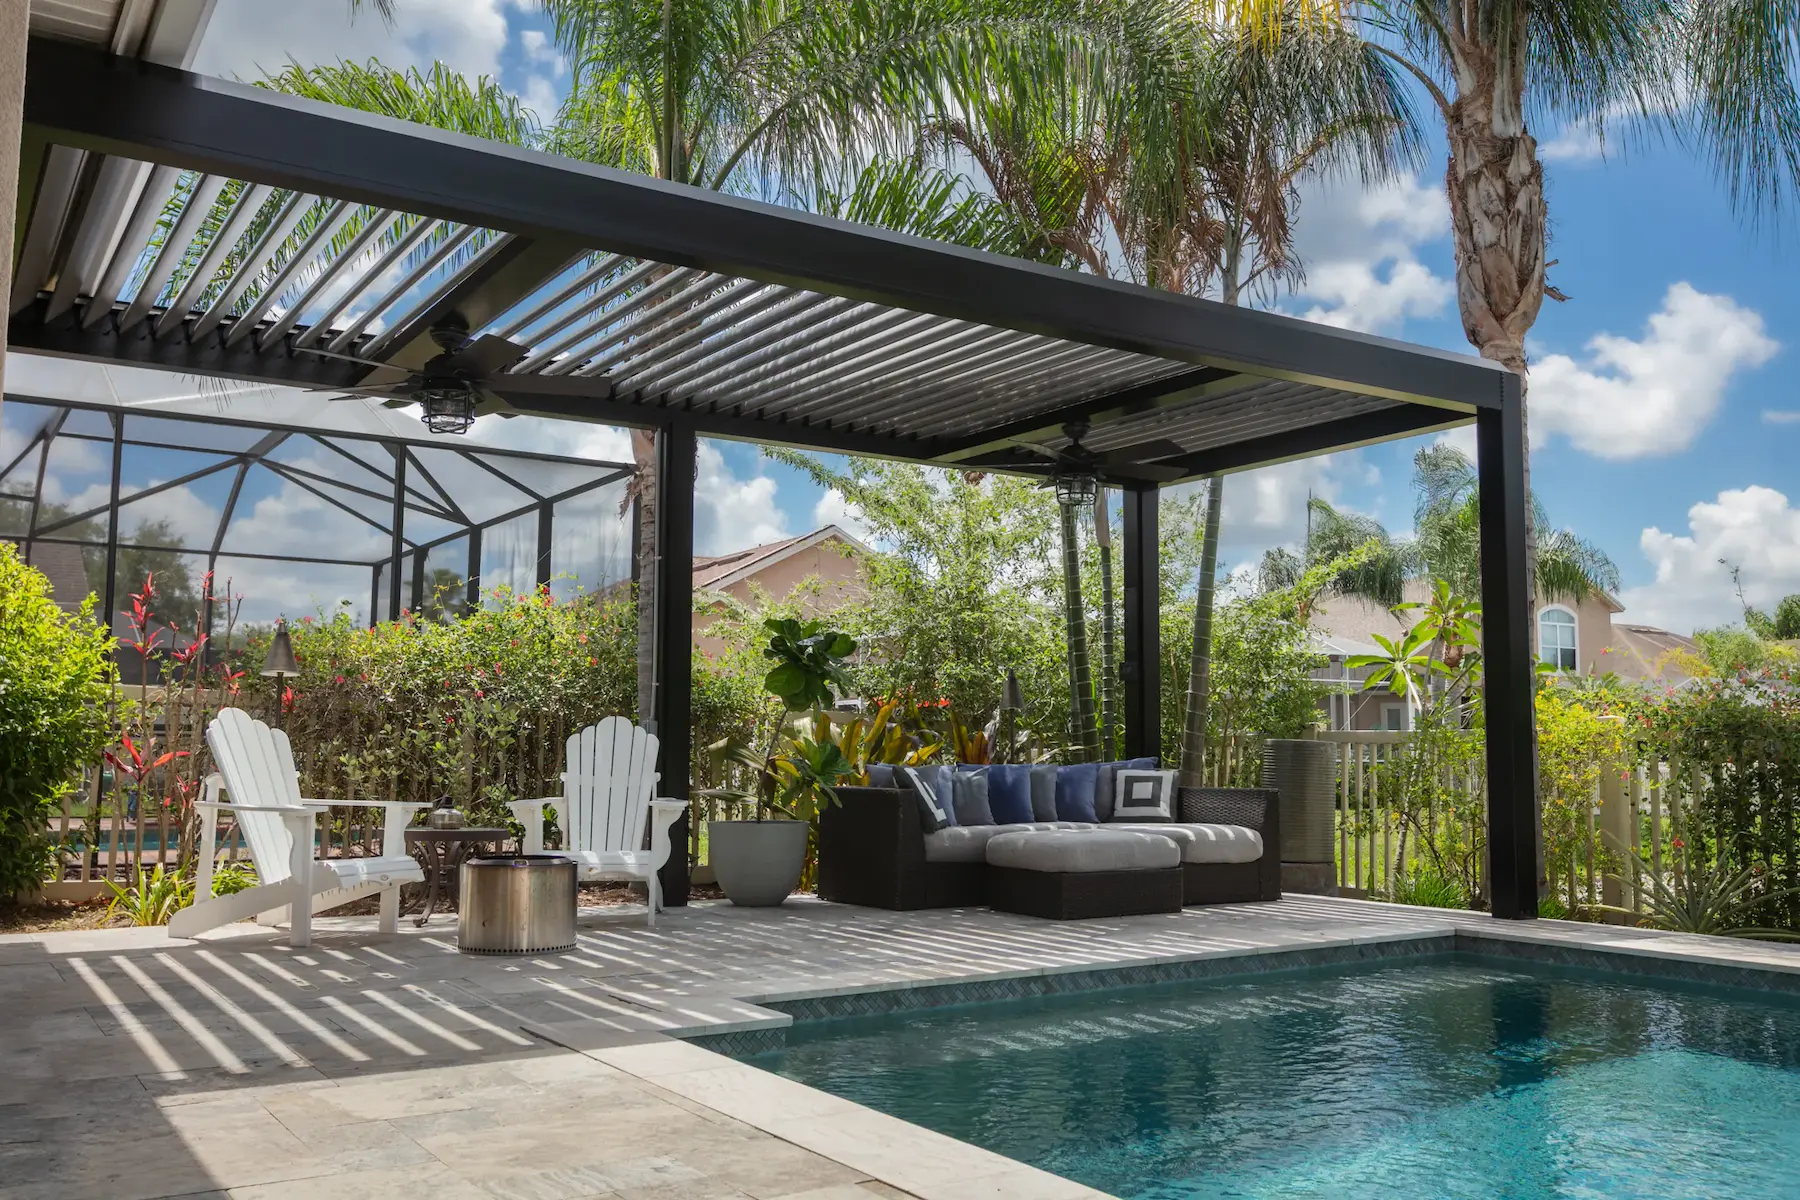
Your Solé, your way. Start with a freestanding or attached louvered pergola, sized from a cozy 8×8 up to multi-bay layouts. Then build the outdoor space you actually want with motorized screens, LED strip lighting, puck lights, radiant heaters, and roll-down weather panels.

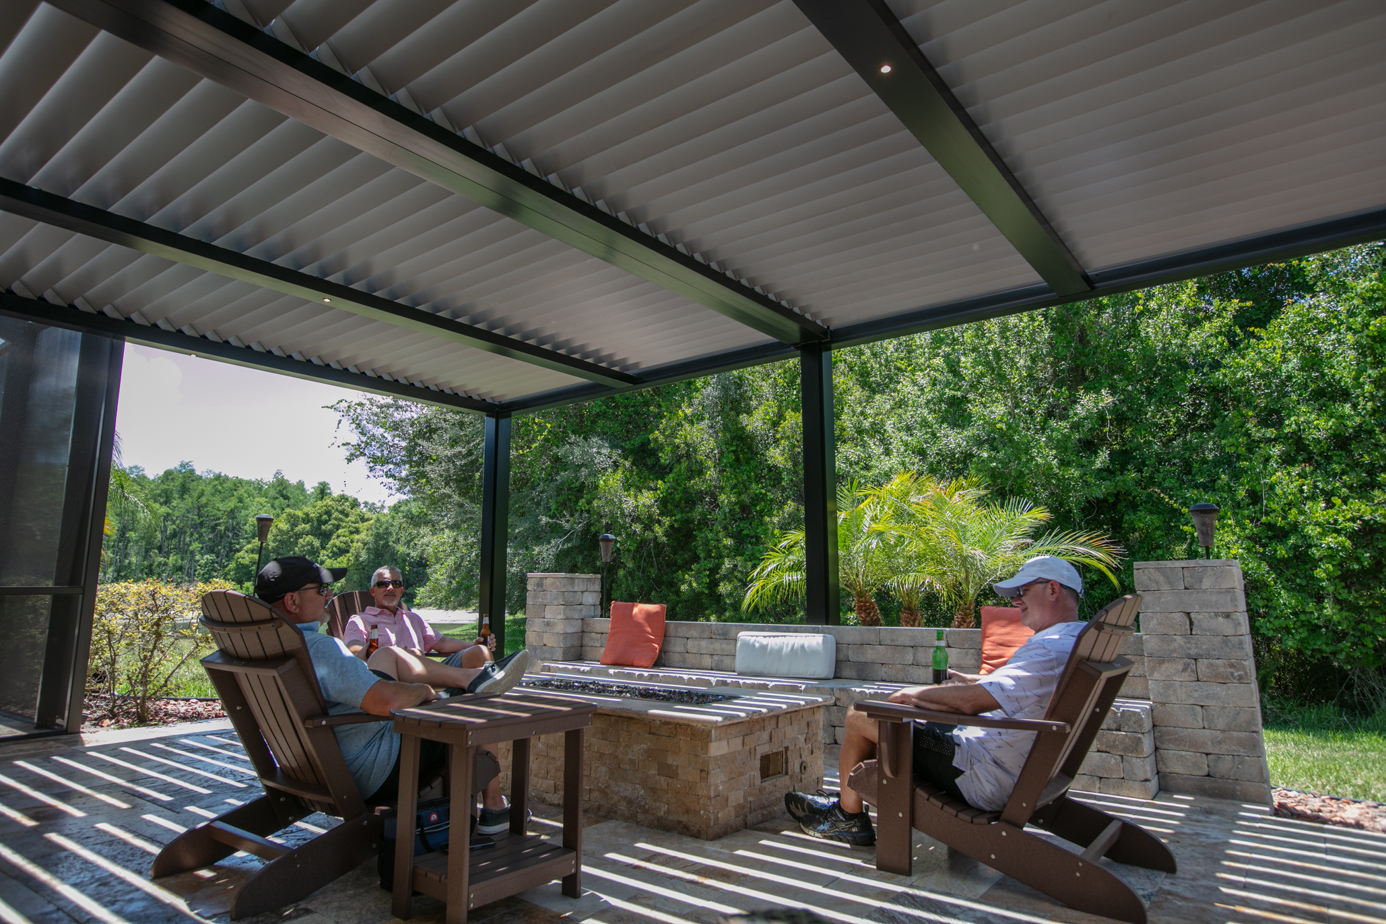
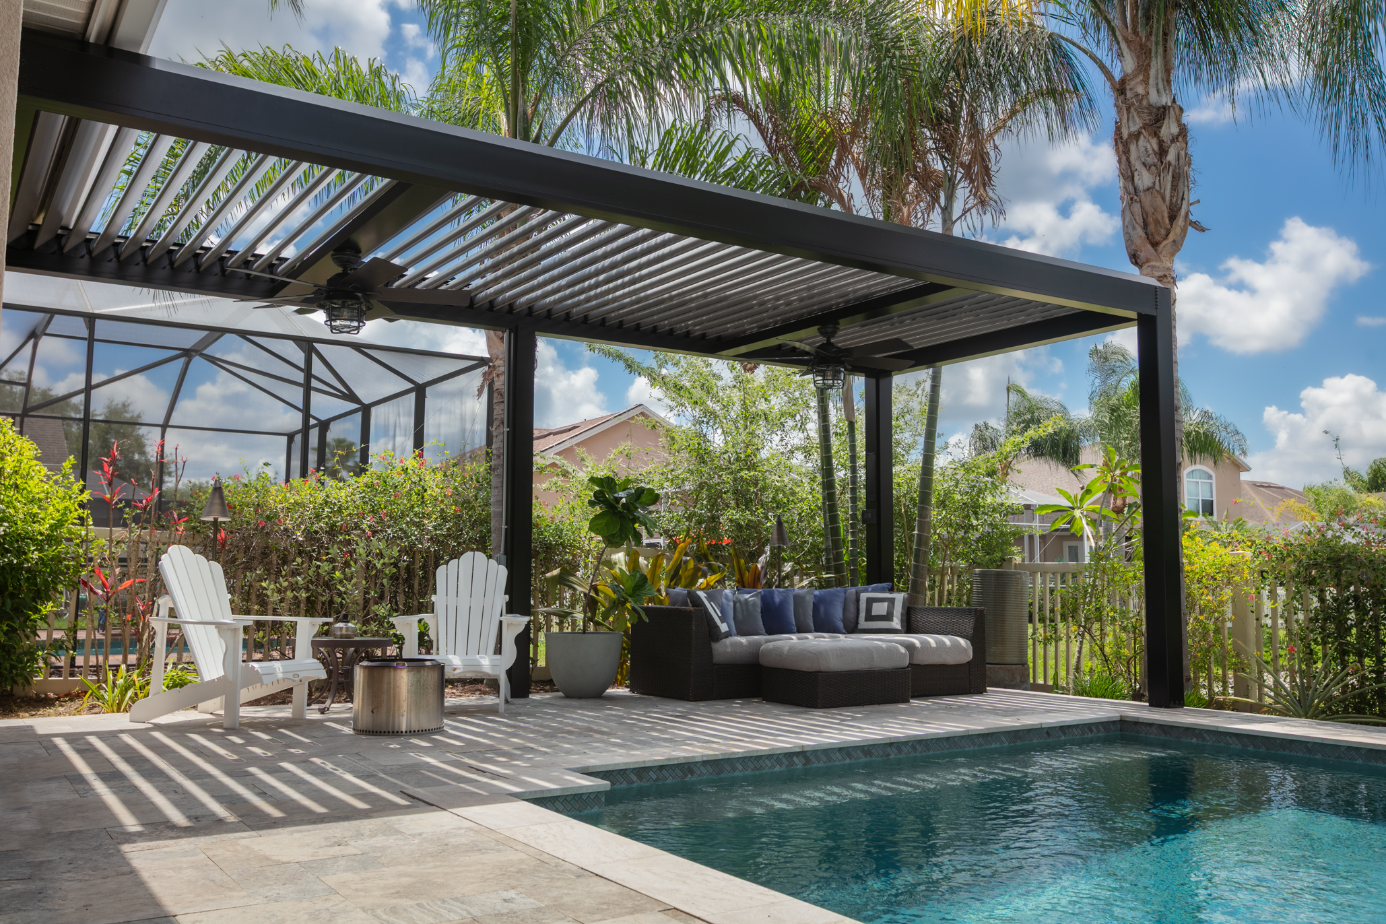
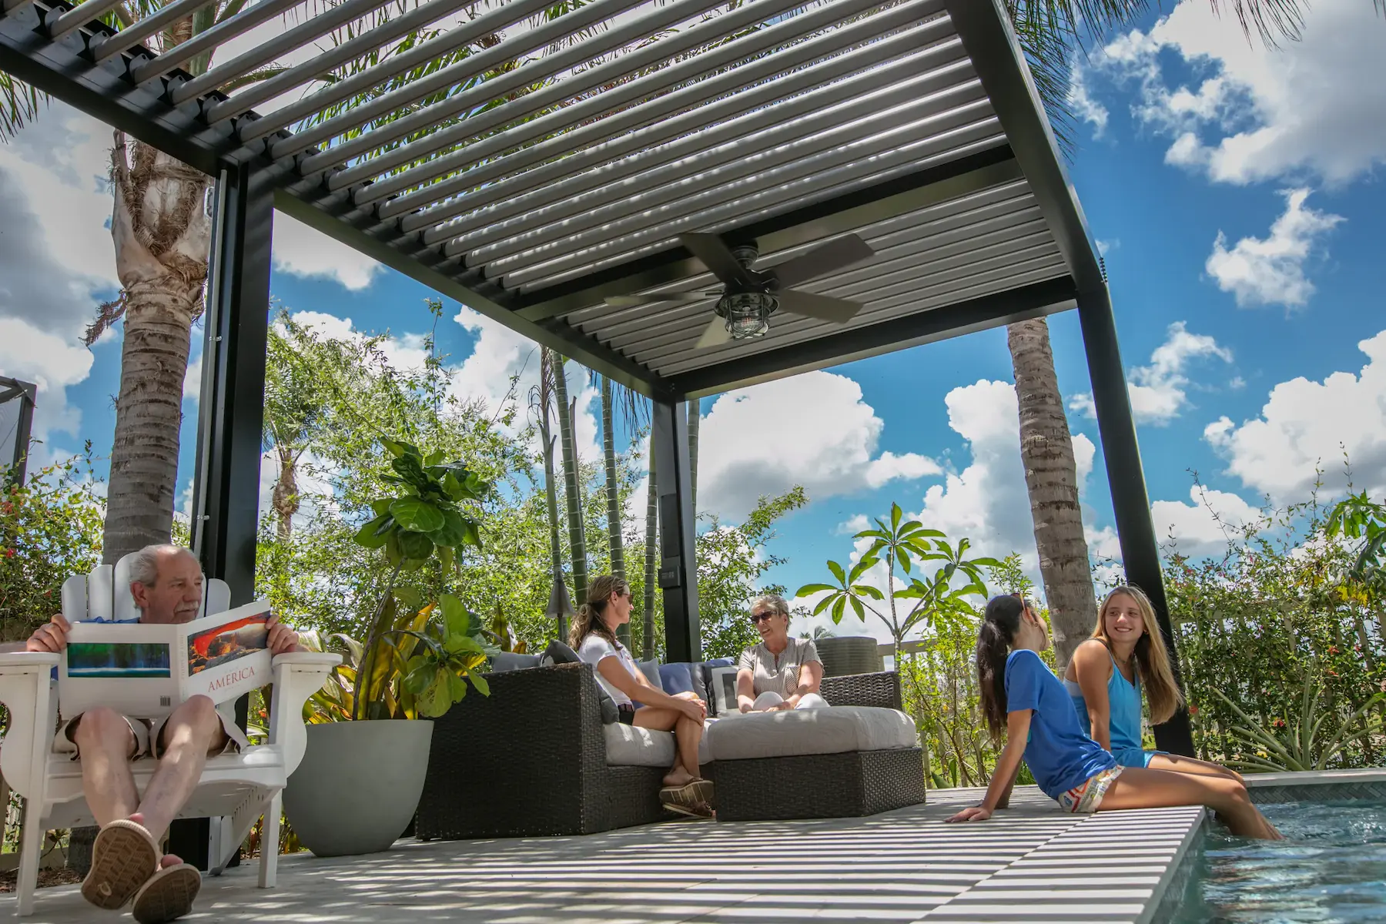
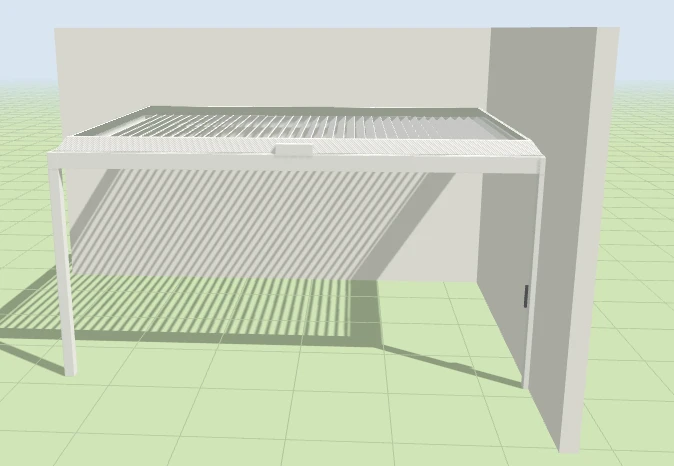
One system, three ways to use it. Fully open, Solé’s louvered roof gives you open sky with about 50% shade, much like an architectural pergola. Angle the louvers anywhere in between for filtered light, less glare, and a steady breeze. Close them for full shade and rain protection. Every Solé is built from structural aluminum with multi-wall louvers that cut down on heat. Attached to your home or freestanding in your yard, each one is engineered to meet your local building codes.

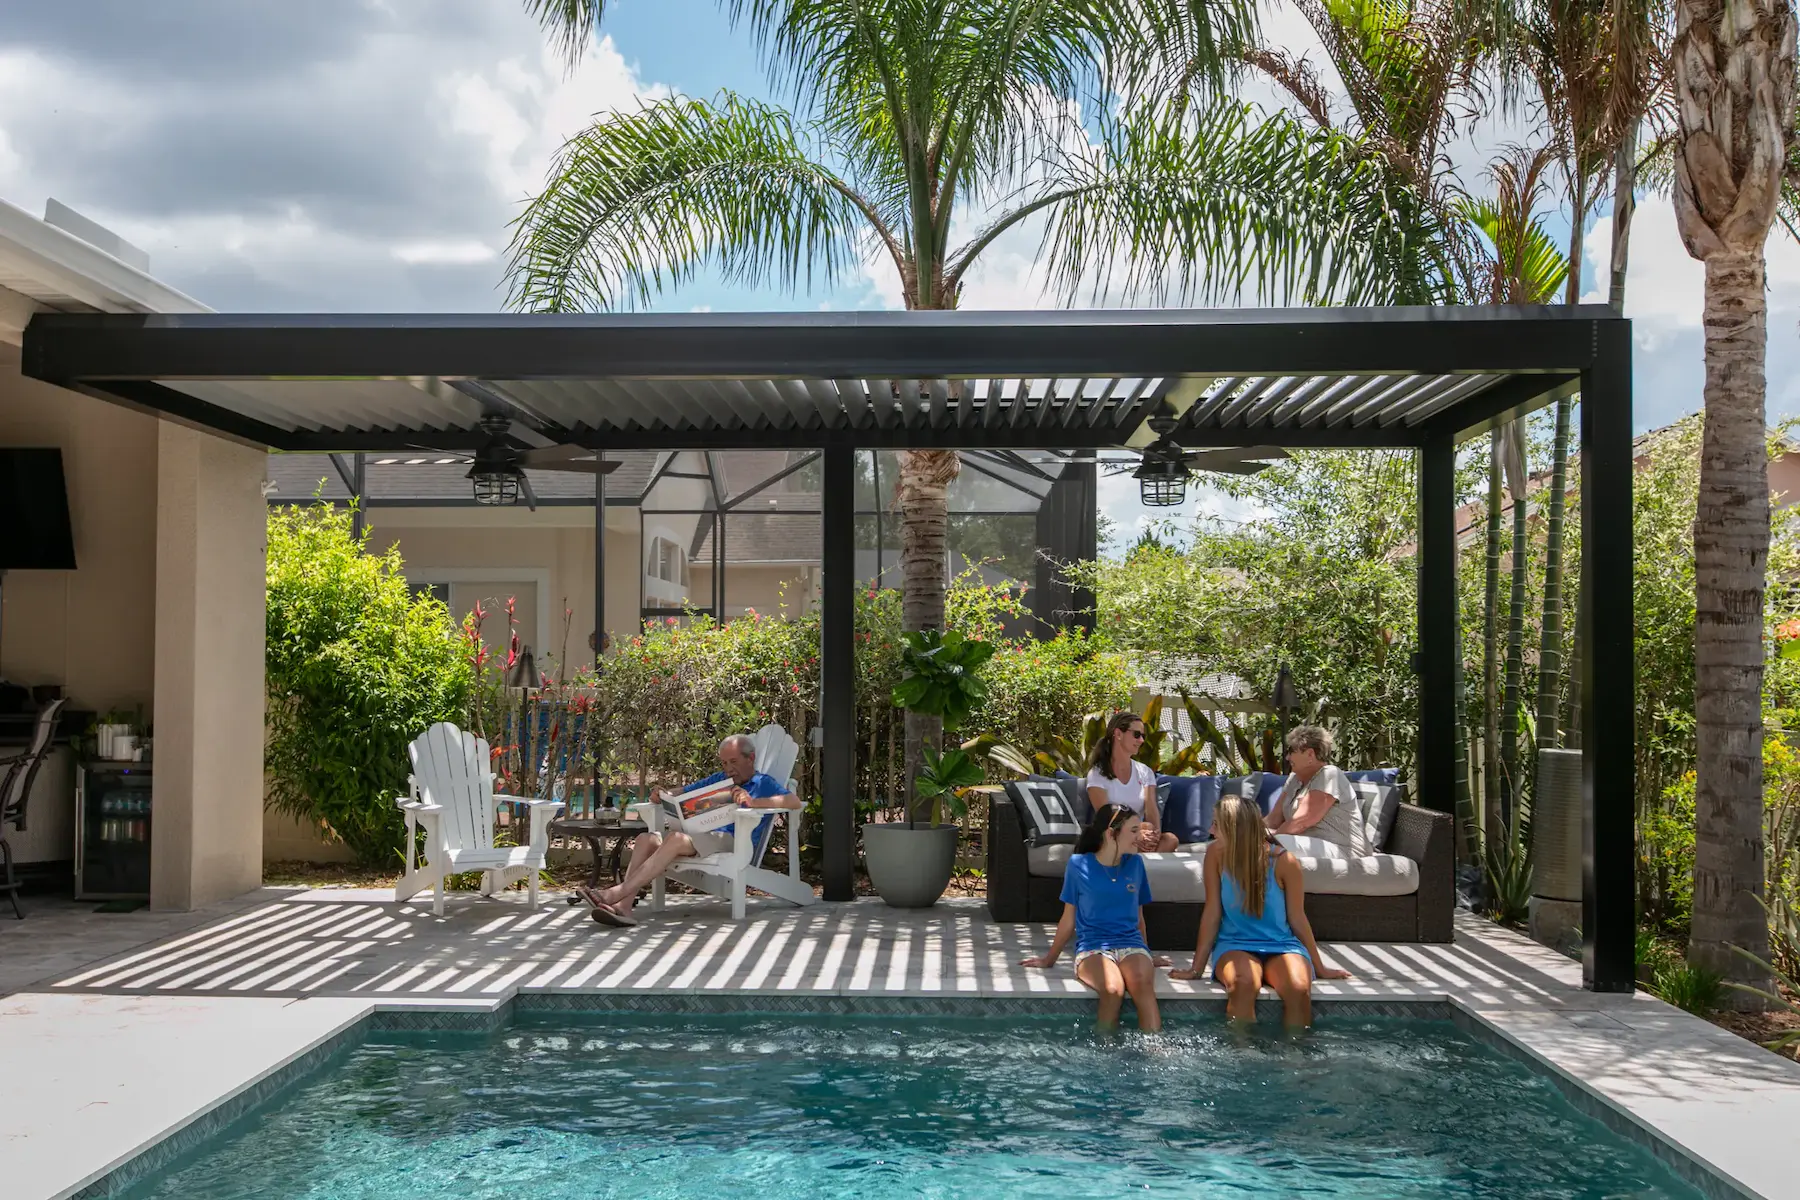
Attach Solé to your home for a seamless patio extension, or go freestanding and put it anywhere in your yard. Freestanding is often the preferred choice because it doesn’t add load to the house and gives you more freedom with the layout. Your local Renaissance dealer can build your louvered pergola over the pool deck, beside the garden, or facing the view. It makes an ideal cover for an outdoor kitchen, dining area, lounge, or poolside cabana.
Screens keep the bugs out and the good times in. Solé louvered pergolas pair with motorized screens that drop down at the touch of a button. They block bugs, glare, and wind, then disappear back into their housing when you don’t need them. Want more privacy? Add privacy screens or privacy slat walls to block a neighbor’s view, frame a hot tub, or shade the side that gets the afternoon sun. Roll-down weather panels close things in further when a storm moves through. Mix and match them on any side, and your Solé goes from open air pergola to private outdoor room in seconds.
If it is year-round enjoyment in climate-controlled comfort you crave, add Lumino Glass Sunroom walls to your Moderno and create a 3-seasons fully air-conditioned and heated sunroom. We offer a full range of glass options from simple, affordable tempered glass windows, all the way up to the insulated, impact-resistant, low-E glass for waterfront homes in the hurricane zone, and every option in between.
Very impressive! Your materials and quantities were perfect. I walked out with one box of extrusion cut-offs.
Everything was right and nicely packed and protected.
I’ve been doing this 37 years and can’t remember a better supplier-packaged inventory. Whatever you gentlemen are doing is right.


“I wanted to have my own little backyard oasis with my family”
“We spend most of our time here now that we have this patio”

” I was looking for a nice product, so I got in touch with Renaissance and they connected me with Chuck, a local dealer”
We use the patio every weekend, at least once or twice.
We love our new pergola! The Renaissance team did a great job all the way from design to install. We chose them because the material is beautiful and high end looking. We are thrilled to have some shade in our yard!








The Pros and Cons of the Solé Louvered Pergola Roof
Everything in life has its ups and downs, pros and cons, and the Solé is no exception.
PROS
Clean, elegant lines and modern design, Low- and no-maintenance materials keep you enjoying your room, not repainting it, Rustproof beams and rust-preventing screws look new virtually forever, Far stronger, longer-lasting, and more beautiful than comparable aluminum, wood, and vinyl products. The Moderno looks elegant from day one until you move. Offered in Studio or Gable designs.
CHALLENGES
If it is a more detailed, traditional wood look you are going for, one of our more embellished models may be a better choice
Renaissance Patio structures will last longer and be easier to maintain than wood structures, however, they don’t have a natural wood appeal
Compared to a standard patio, the Moderno is going to cost a little more, most nice things do
Related FAQ’s
Yes, shingles or metal roofing can be installed on top of the insulated panels.
Yes, all of our patios are engineered to meet or exceed your local building code.
All of our structures are engineered to withstand up to 175 mph winds.
Low-pressure water gentle soap such as dish soap or car /automotive soap, feel free to use a towel to remove stains.
For more information see our blog: How do I clean my patio?
Nothing. They are terms that are used interchangeably to describe structures that cover your patio.
First off, a patio cover can look like a pergola and a pergola can also cover your patio. When people refer to a “pergola” our customers typically tell us they are looking for a specific design style.
A pergola will have exposed trusses, curved cuts on the end of the trusses and will include either a shade lattice to partially block the sun or a solid cover to fully block the sun and keep out the rain.
A patio cover always has a solid top, but when it comes to Renaissance can also have the look of a pergola.
Yes. Although more expensive than a studio style roof, we have all of the components to build an A frame.
Yes, all of our products carry a lifetime warranty. Your independent may also offer a warranty, so don’t forget to bring that out with your installer.
That’s simple… Design. Renaissance was born with design in mind, our products look better, are stronger, and represent a better addition to your home.
We have dealers throughout the US, chances are, we know someone in your area who can answer all of your questions along with inform you of all of the details required to build a patio in your hometown. All you have to do is fill out your info at the link below, and our website will show you a list of companies in your area that specialize in our products.
Most of our independent installers offer financing, if that’s something you want, don’t forget to mention it in your inquiry!
Yes, shingles or metal roofing can be installed on top of the insulated panels.
Yes, all of our patios are engineered to meet or exceed your local building code.
All of our structures are engineered to withstand up to 175 mph winds.
Looks, cost, and time.
- Looks: Sunrooms include glass walls which make your sunroom a natural lite place to enjoy.
- Cost: Sunrooms cost between 20 to 50% less than room additions
- Time: While a standard room addition takes typically 6 months to a year, a sunroom can be built in as little as 90 days with typically less than 3 weeks of actual work in your home.
Consult with an expert
Renaissance Patio connects you with up to three local preferred installers to prepare an estimate for your project.
What is the location of your project?
GET A QUOTE